Upcoming Events
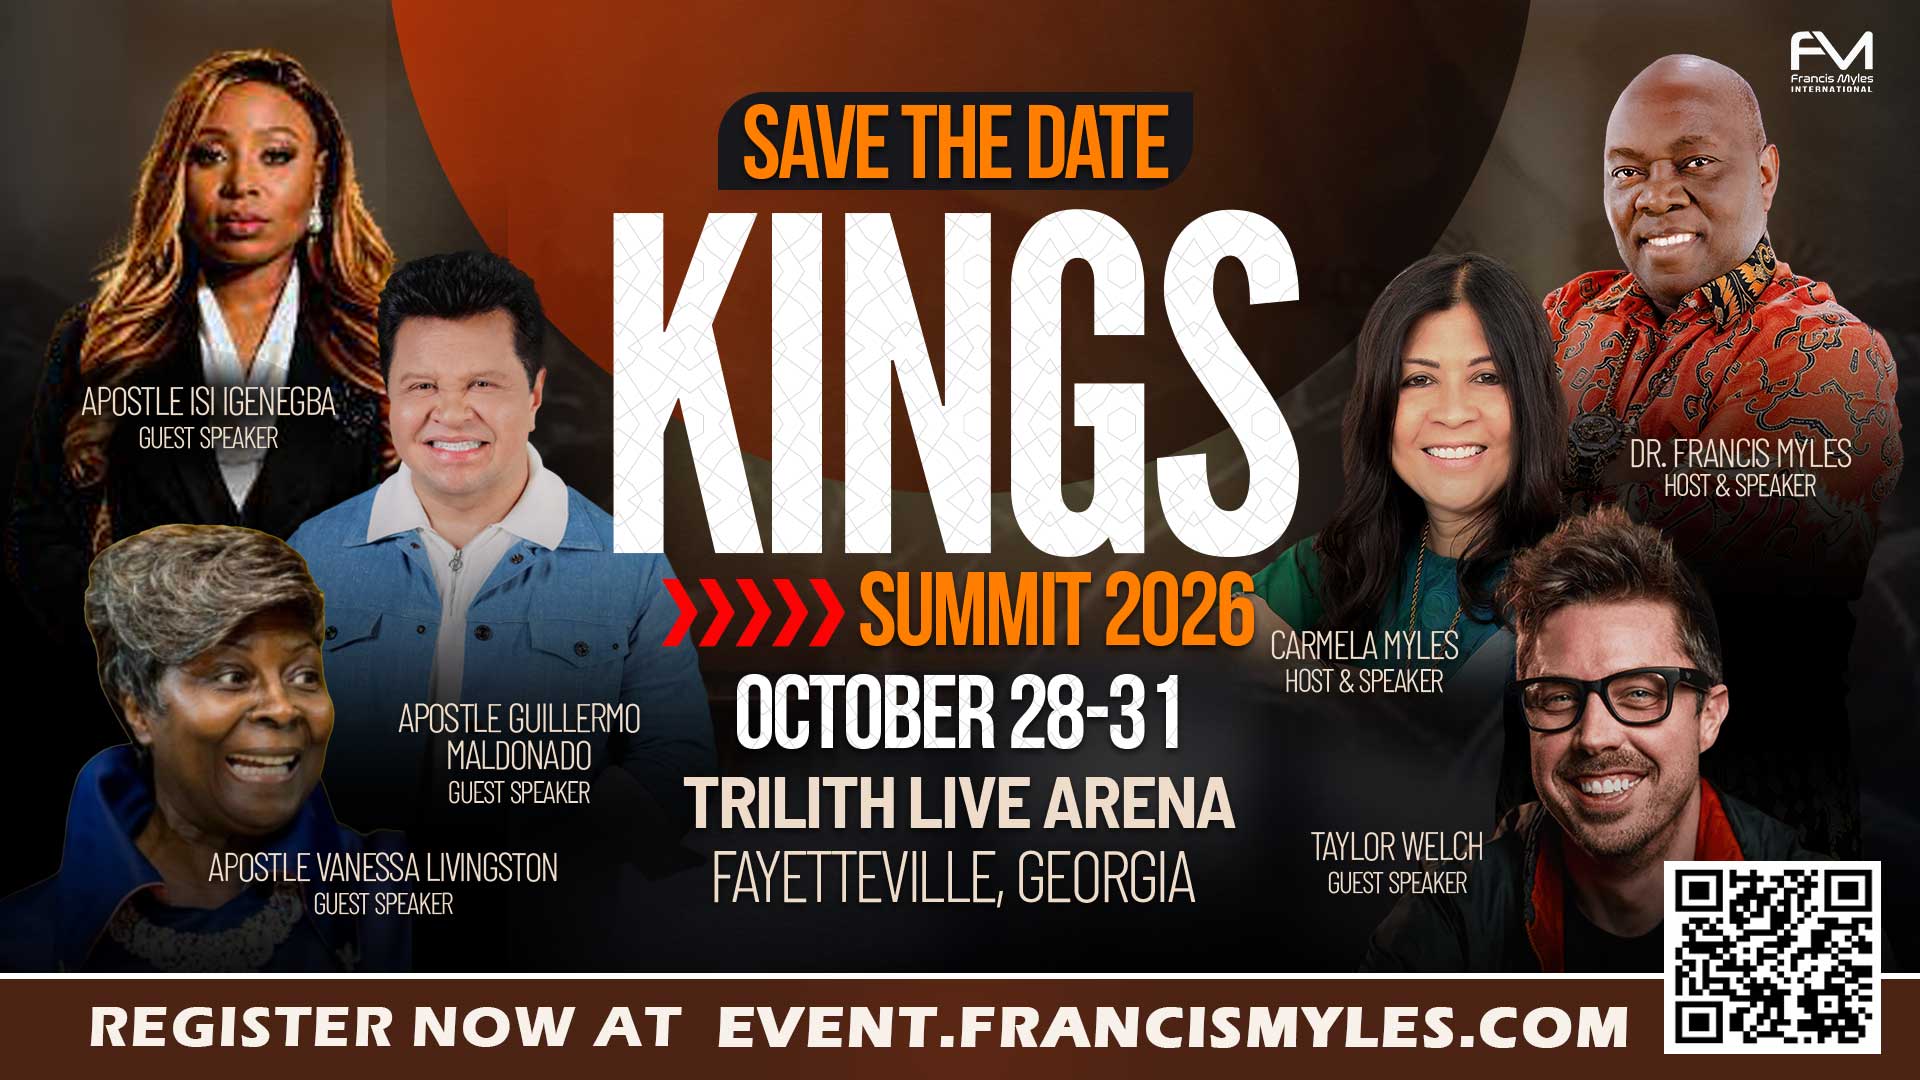
October 28-31, 2026
Kings Summit 2026
November 06, 2026
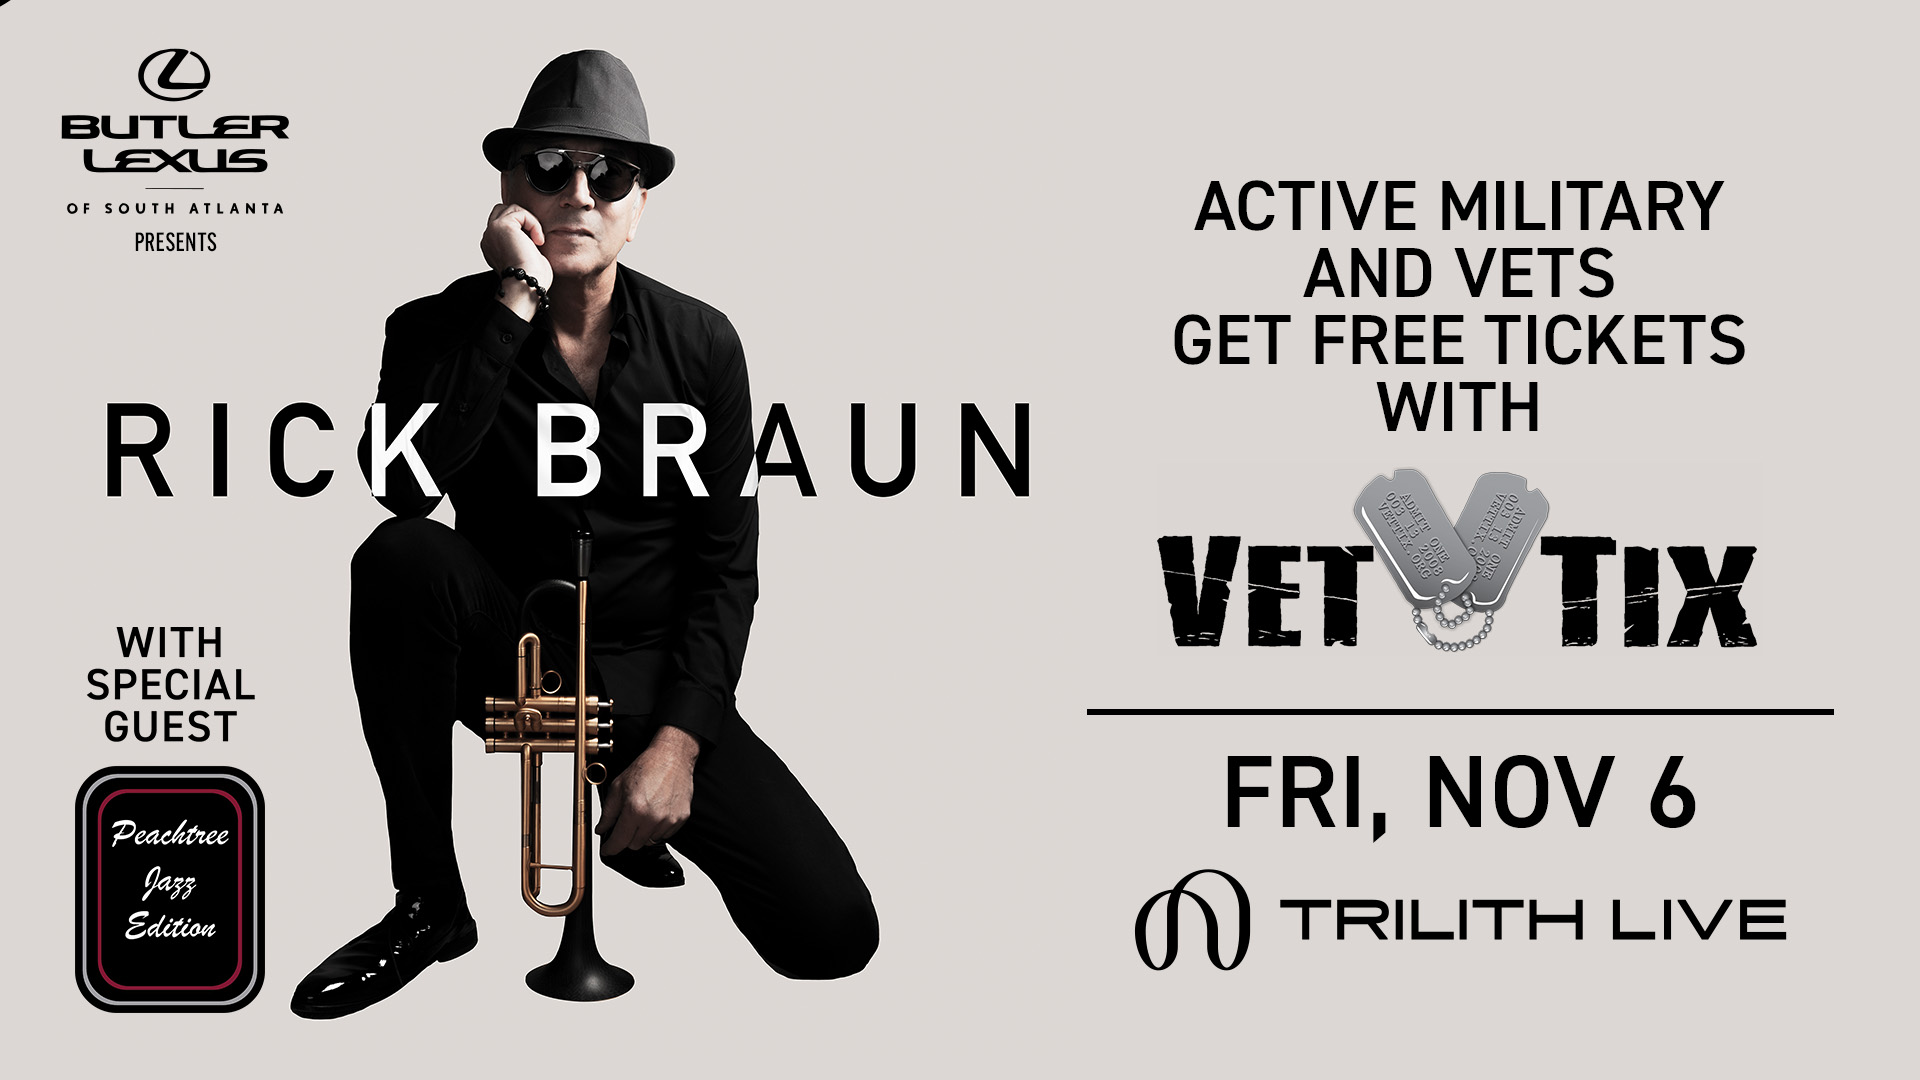
Rick Braun with Special Guest Peachtree Jazz Edition
Free Tickets for Veterans, Active-duty military members, honorably discharged veterans, their families, and immediate family members of those who made the ultimate sacrifice in service to the nation.
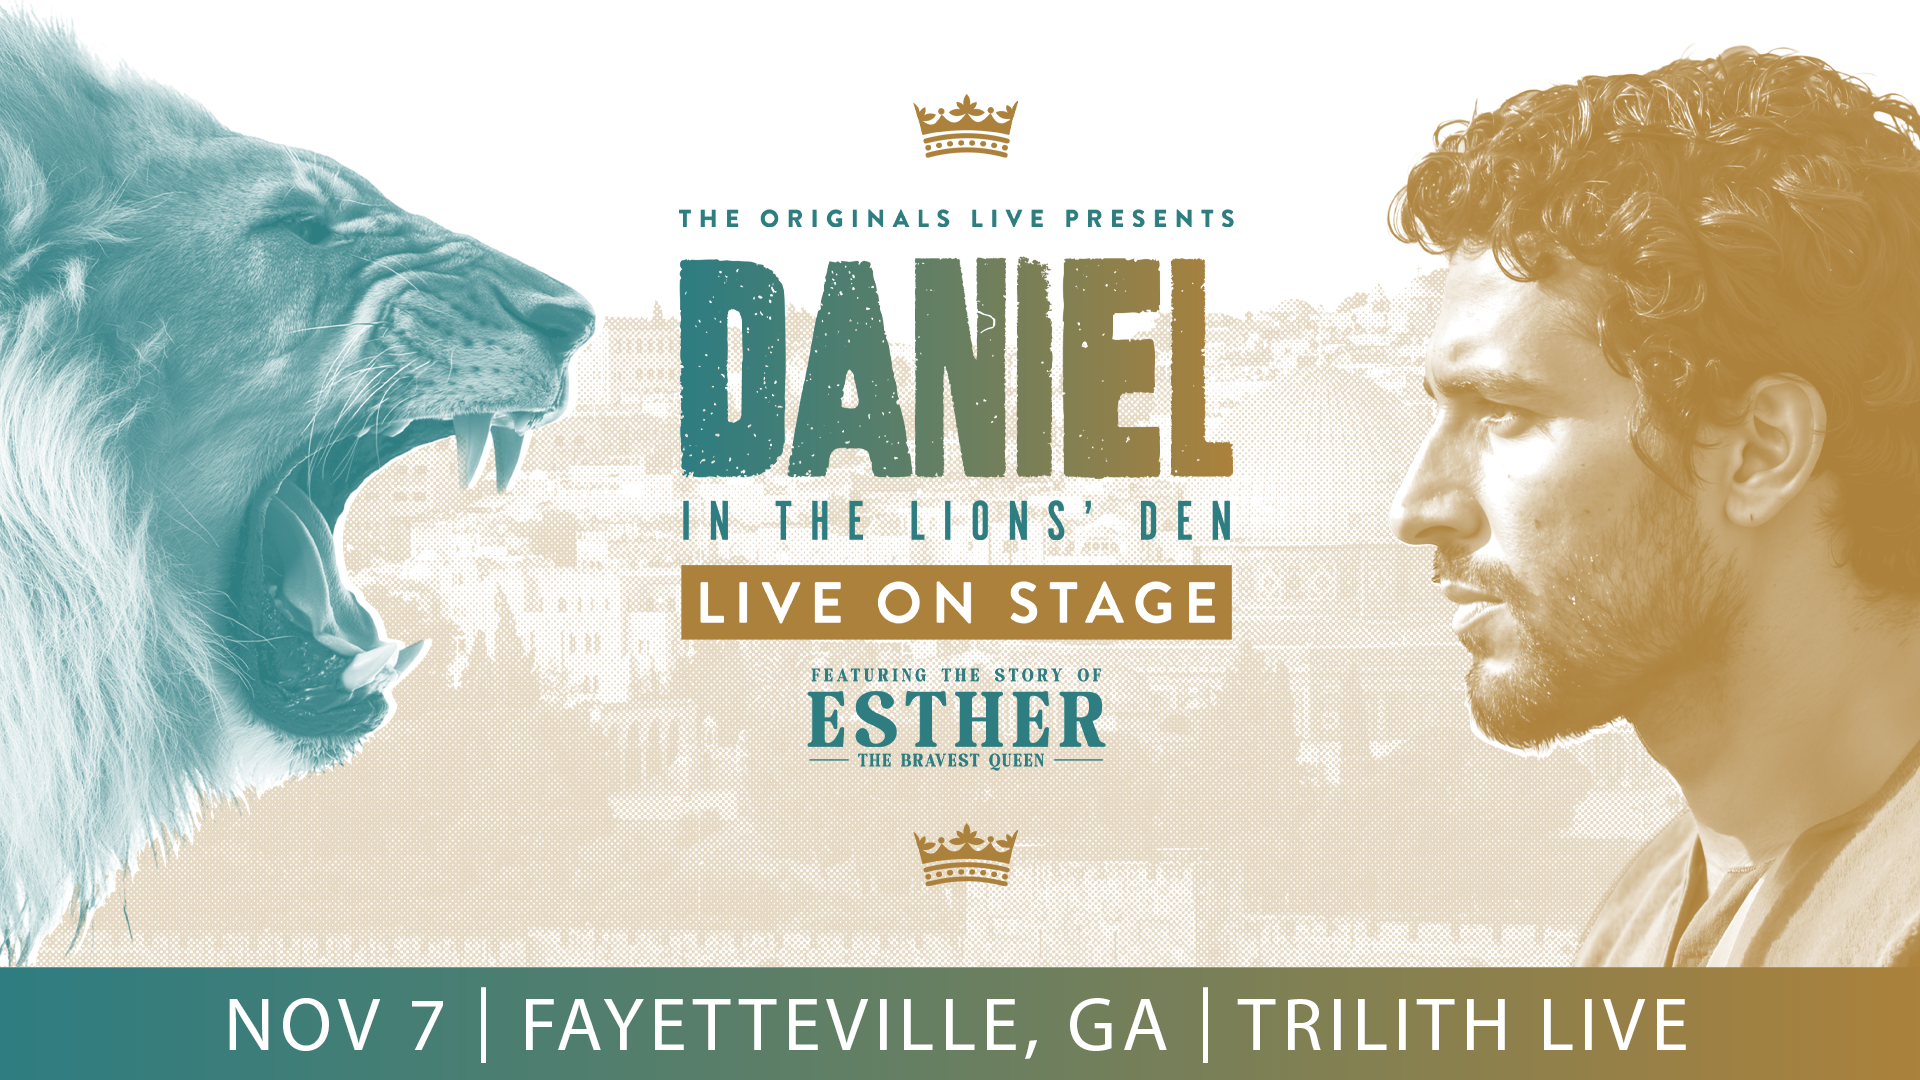
November 07, 2026
Daniel in the Lions' Den and Esther: The Bravest Queen
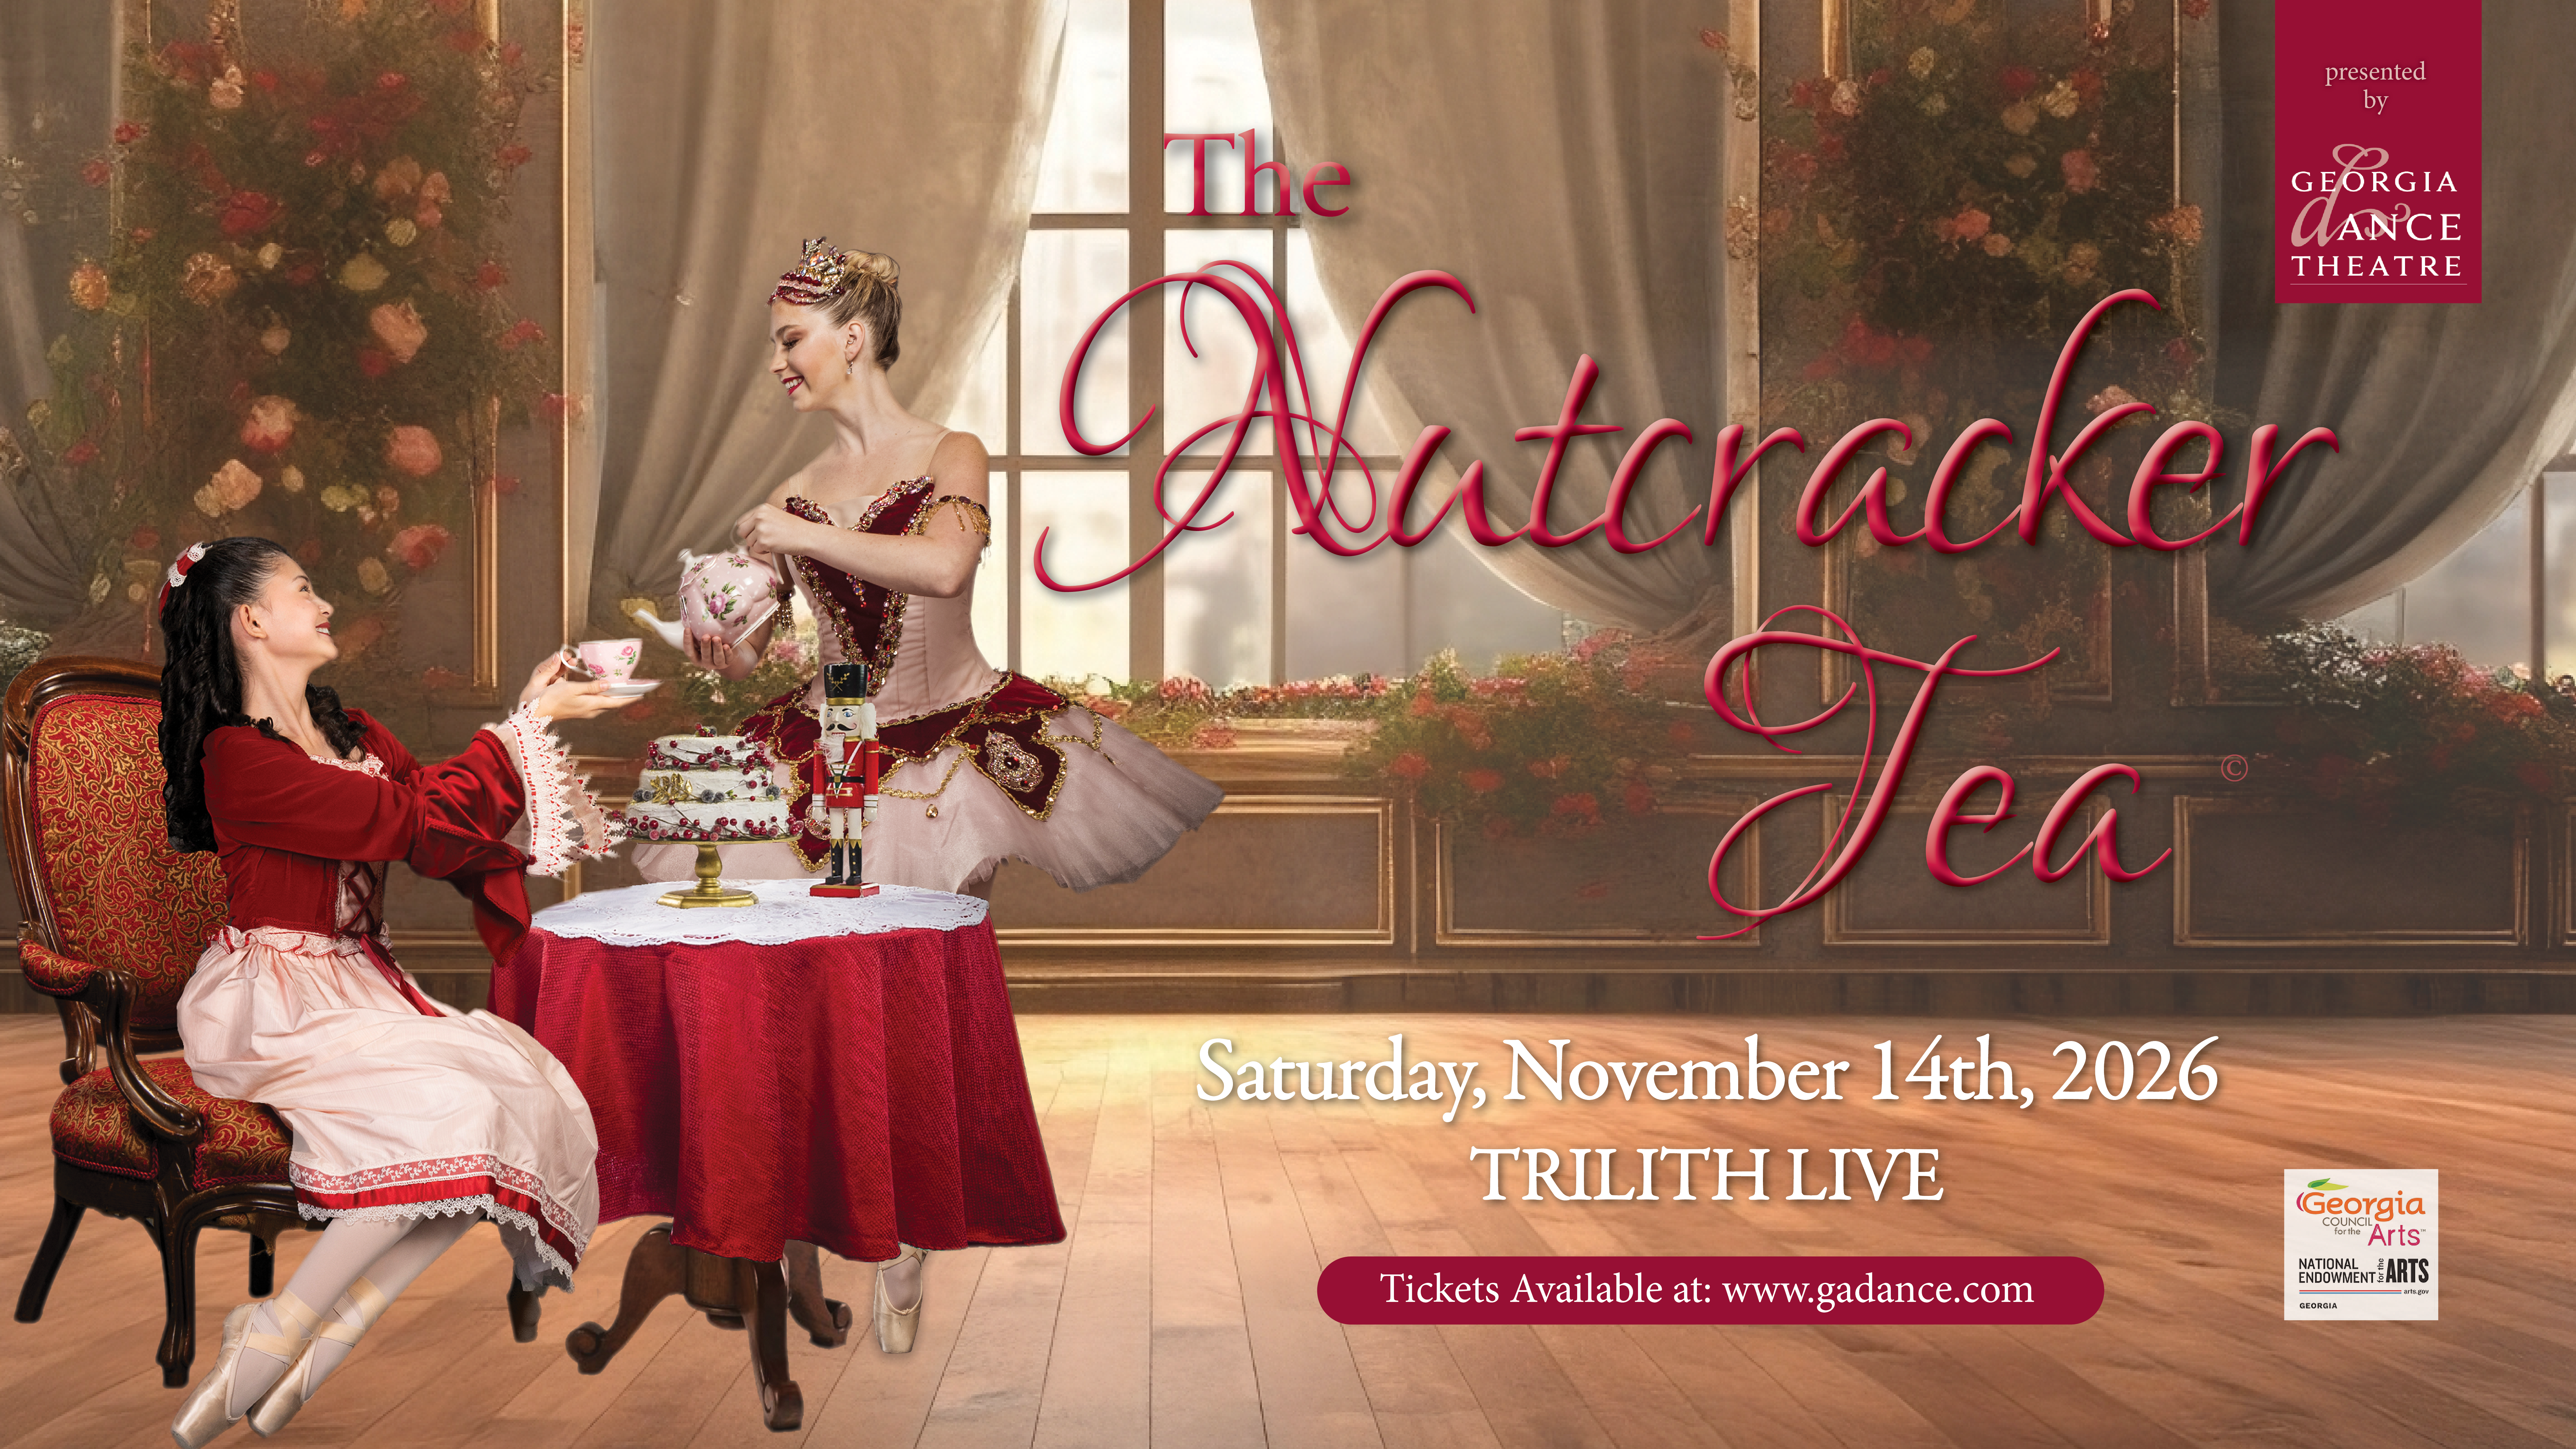
November 14, 2026
The Nutcracker Tea
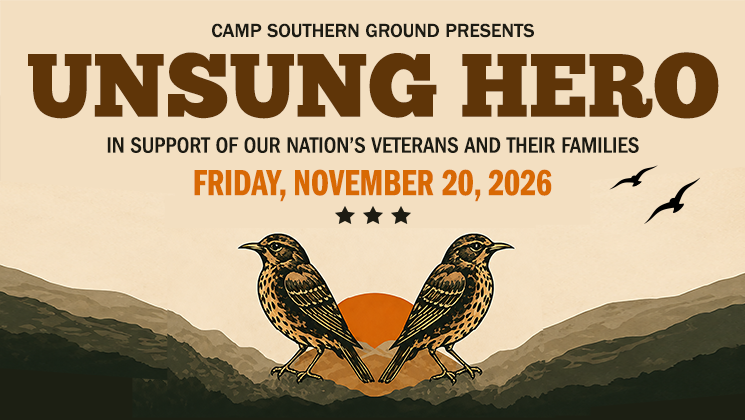
November 20, 2026
Camp Southern Ground Presents Unsung Hero
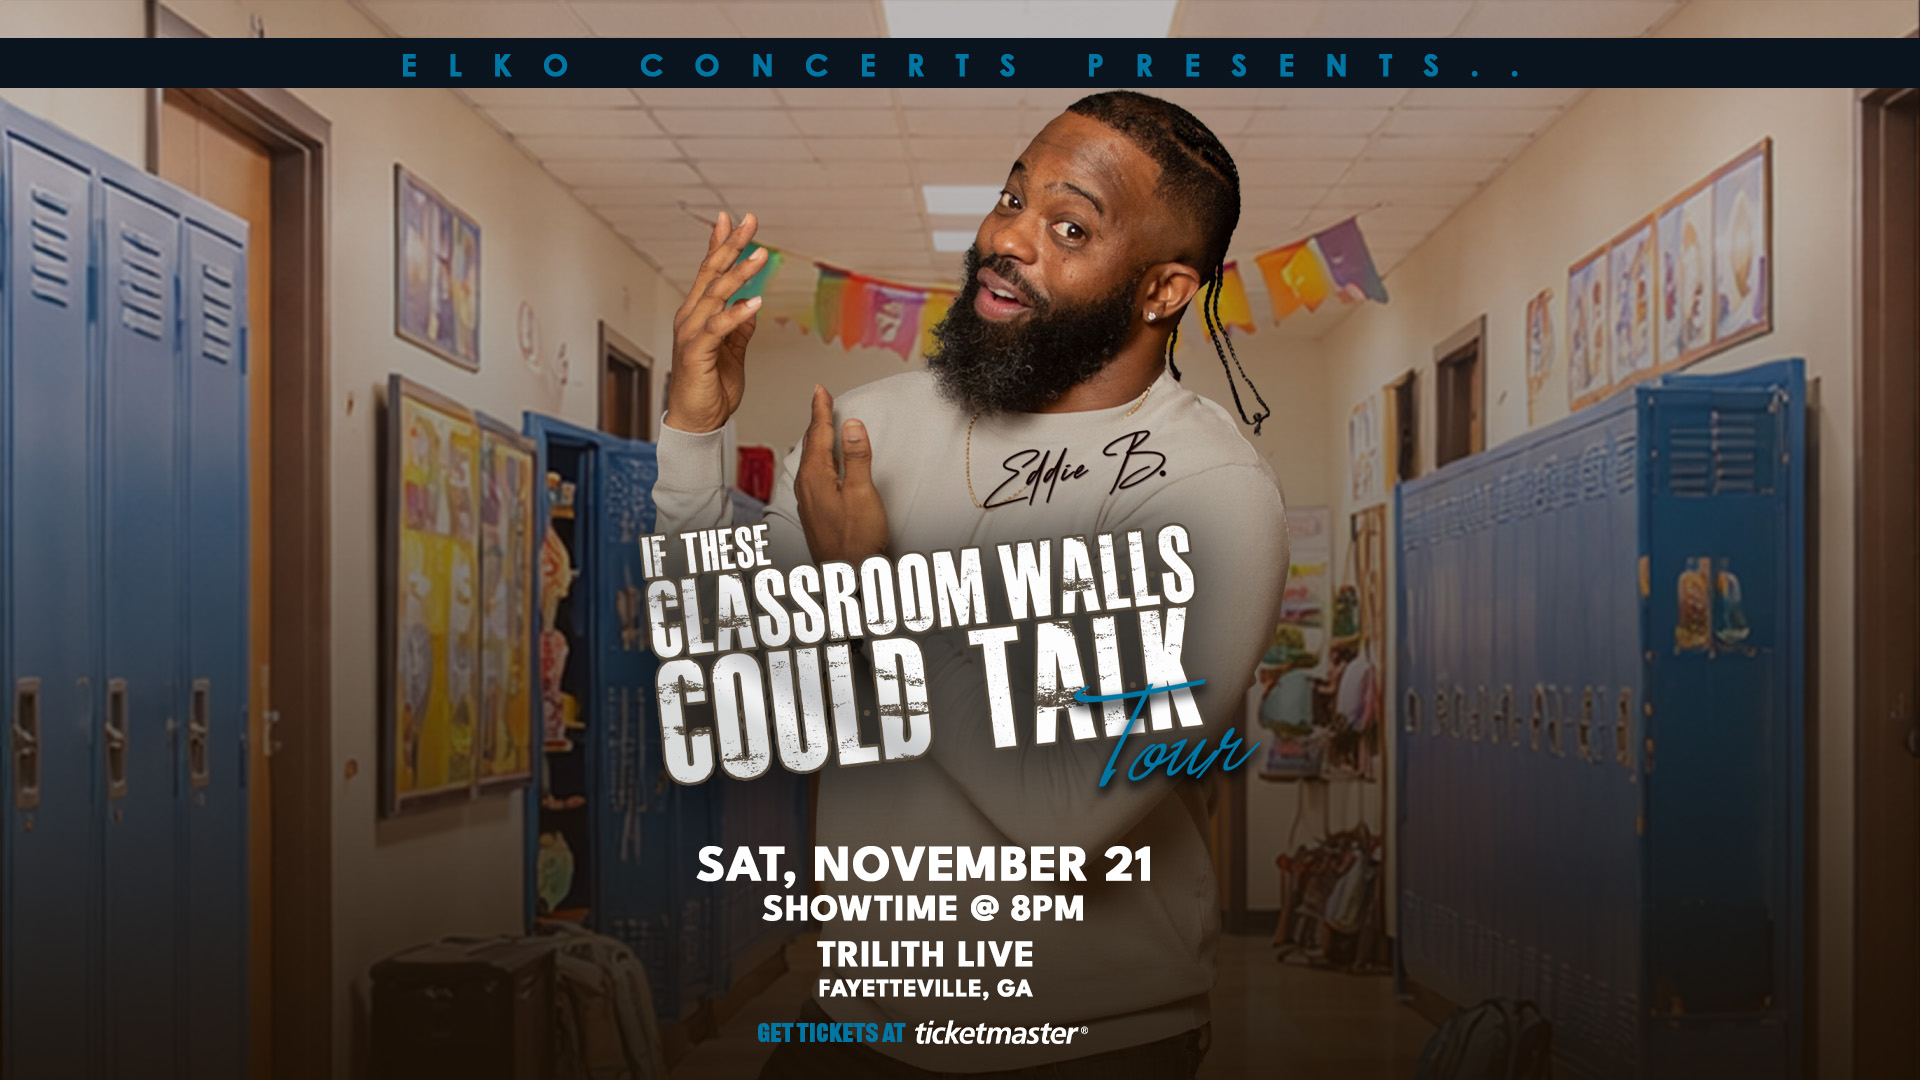
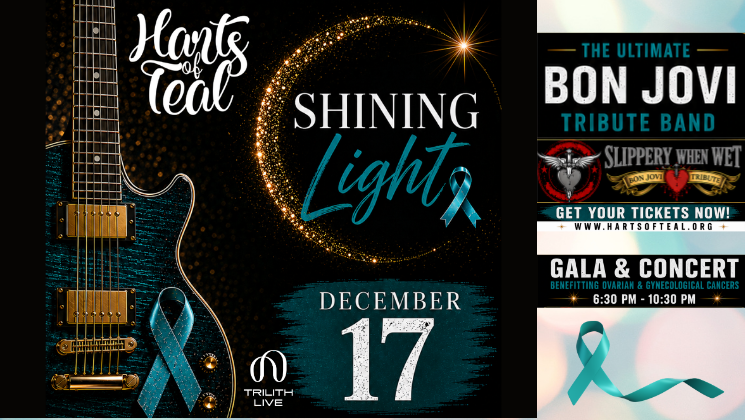
December 17, 2026
Shining Light Gala & Concert

December 19, 2026
KISS FM 104.1 | Butler Lexus of South Atlanta
One Joyous Night with Hezekiah Walker
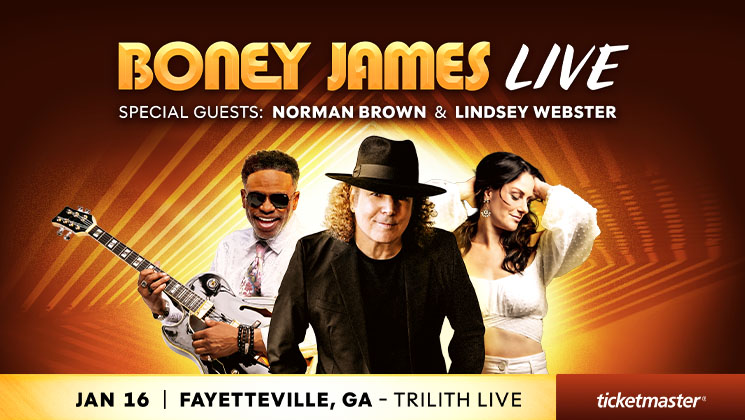
January 16, 2027
Boney James Live
Premium Spaces for Any Event

The Box (Main Venue)
- 2,200 seated, 3,000 general admission
- Banquet seating up to 700 at round tables
- 10,00 square feet of multi-purpose meeting rooms
- Expansive space for artist support, green rooms, and catering
- Complete stage and rigging systems
- Full broadcast suite
- Immersive sound system
- House production lighting with 400 fixtures
- LED walls, IMAG screens
- 730 space parking deck
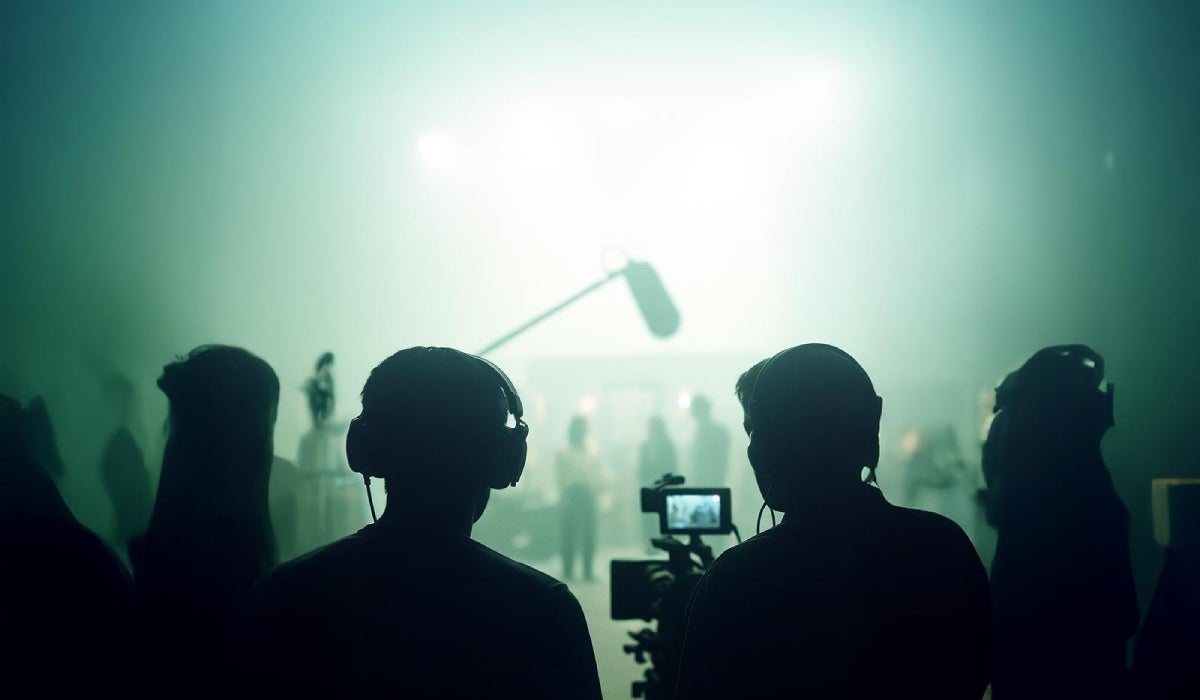
Sound Stages
- Two 25,000 square-foot sound stages
- 100,000 square feet of production support space
- Large truck and bus parking
- Rigging grid capacities of 300,000 lbs.
- Show power per stage: (20) 400 amp, (8) 200 amp services

Flexible Meeting Rooms
- 10,000 square feet of multi-purpose meeting rooms
- Capacity: 50-300
- Styles: classroom, theater, banquet, reception, booths
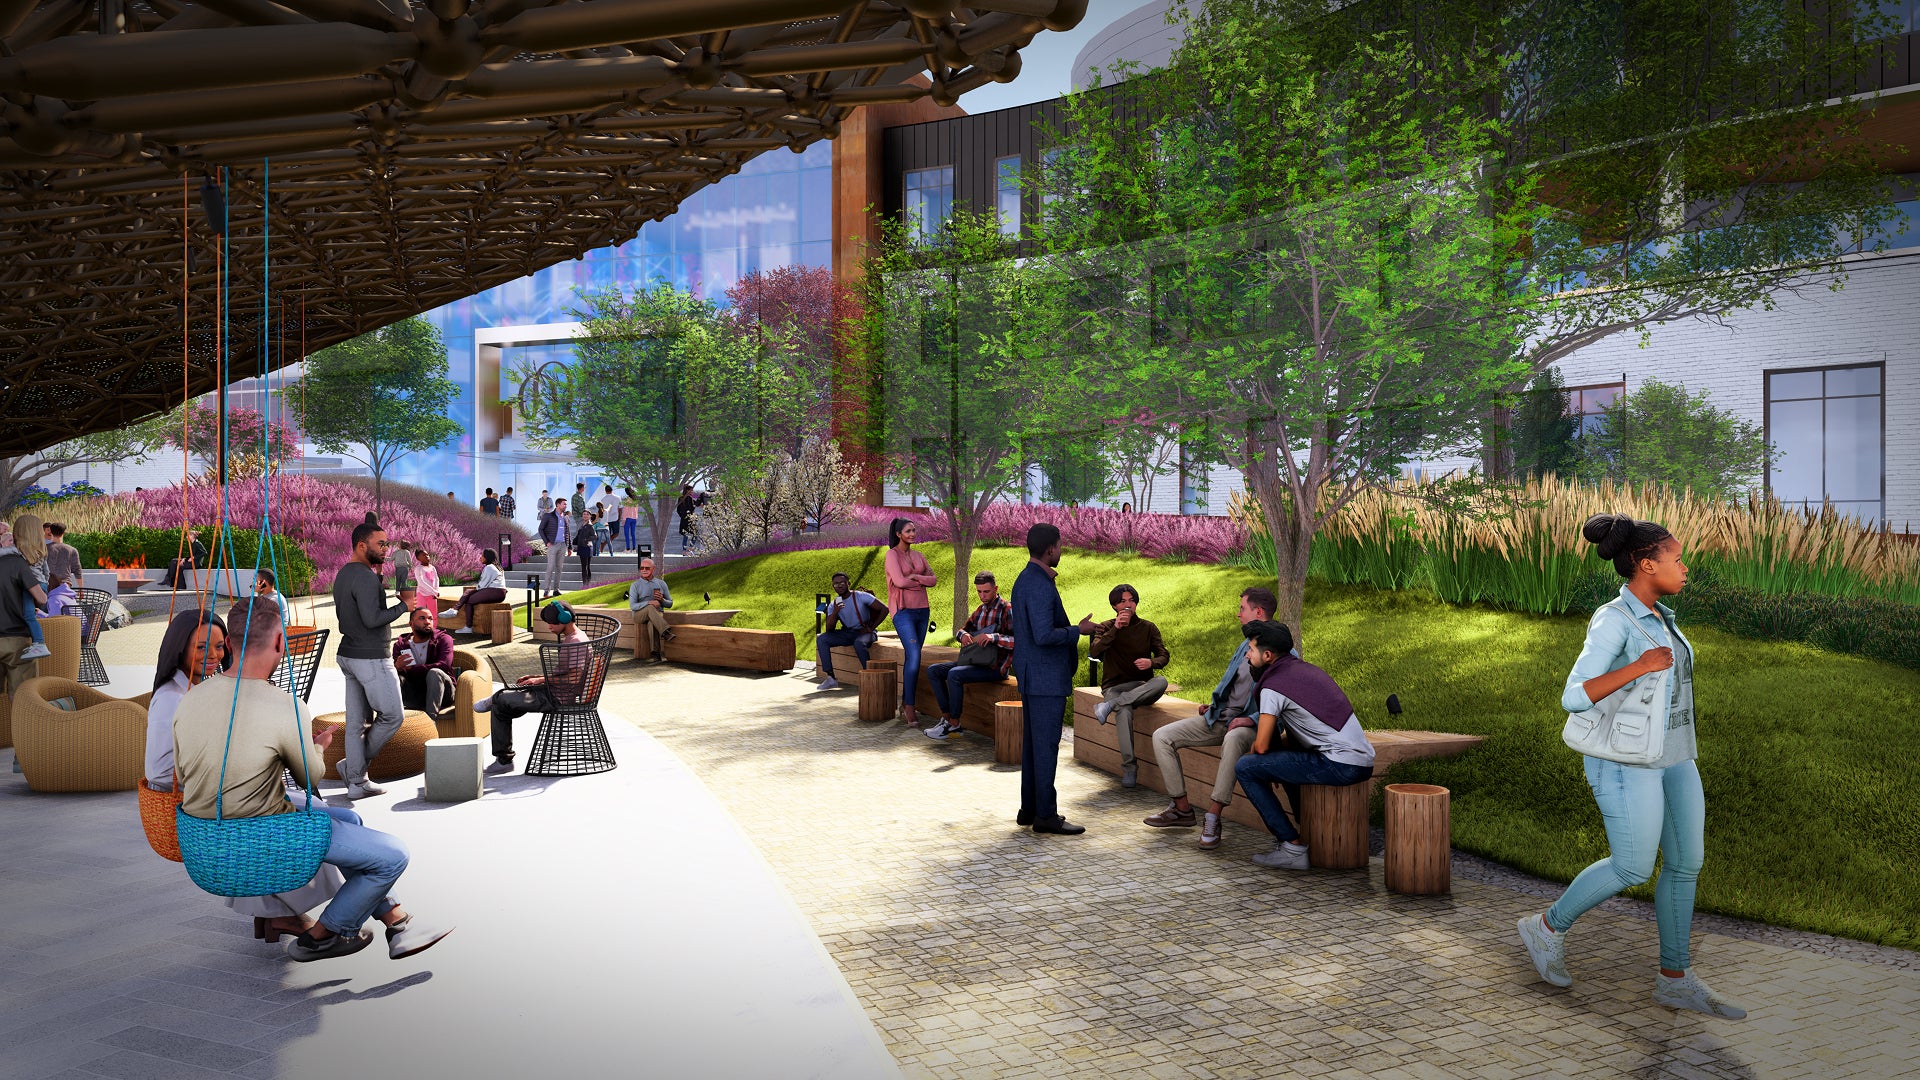
Outdoor Plaza
- 51,000 square feet of open-air programmable space
- Ideal for festivals, activations, and pop-ups